Fe 550D
High-strength TMT steel reinforcement selected for structural resilience.
 SAPTHAGIRISAMPADA · HOSKOTE
Register interest
SAPTHAGIRISAMPADA · HOSKOTE
Register interest
Boutique residences · Hoskote
Exclusive 2 & 3 BHK residences engineered for generational luxury, with uncompromising privacy and Vaastu-led planning.
The philosophy
“Own a home where harmony chimes with happiness.”
Every residence is shaped around light, cross ventilation and private thresholds. Architectural discipline meets the quiet rhythm of considered living.
Discover the details ↗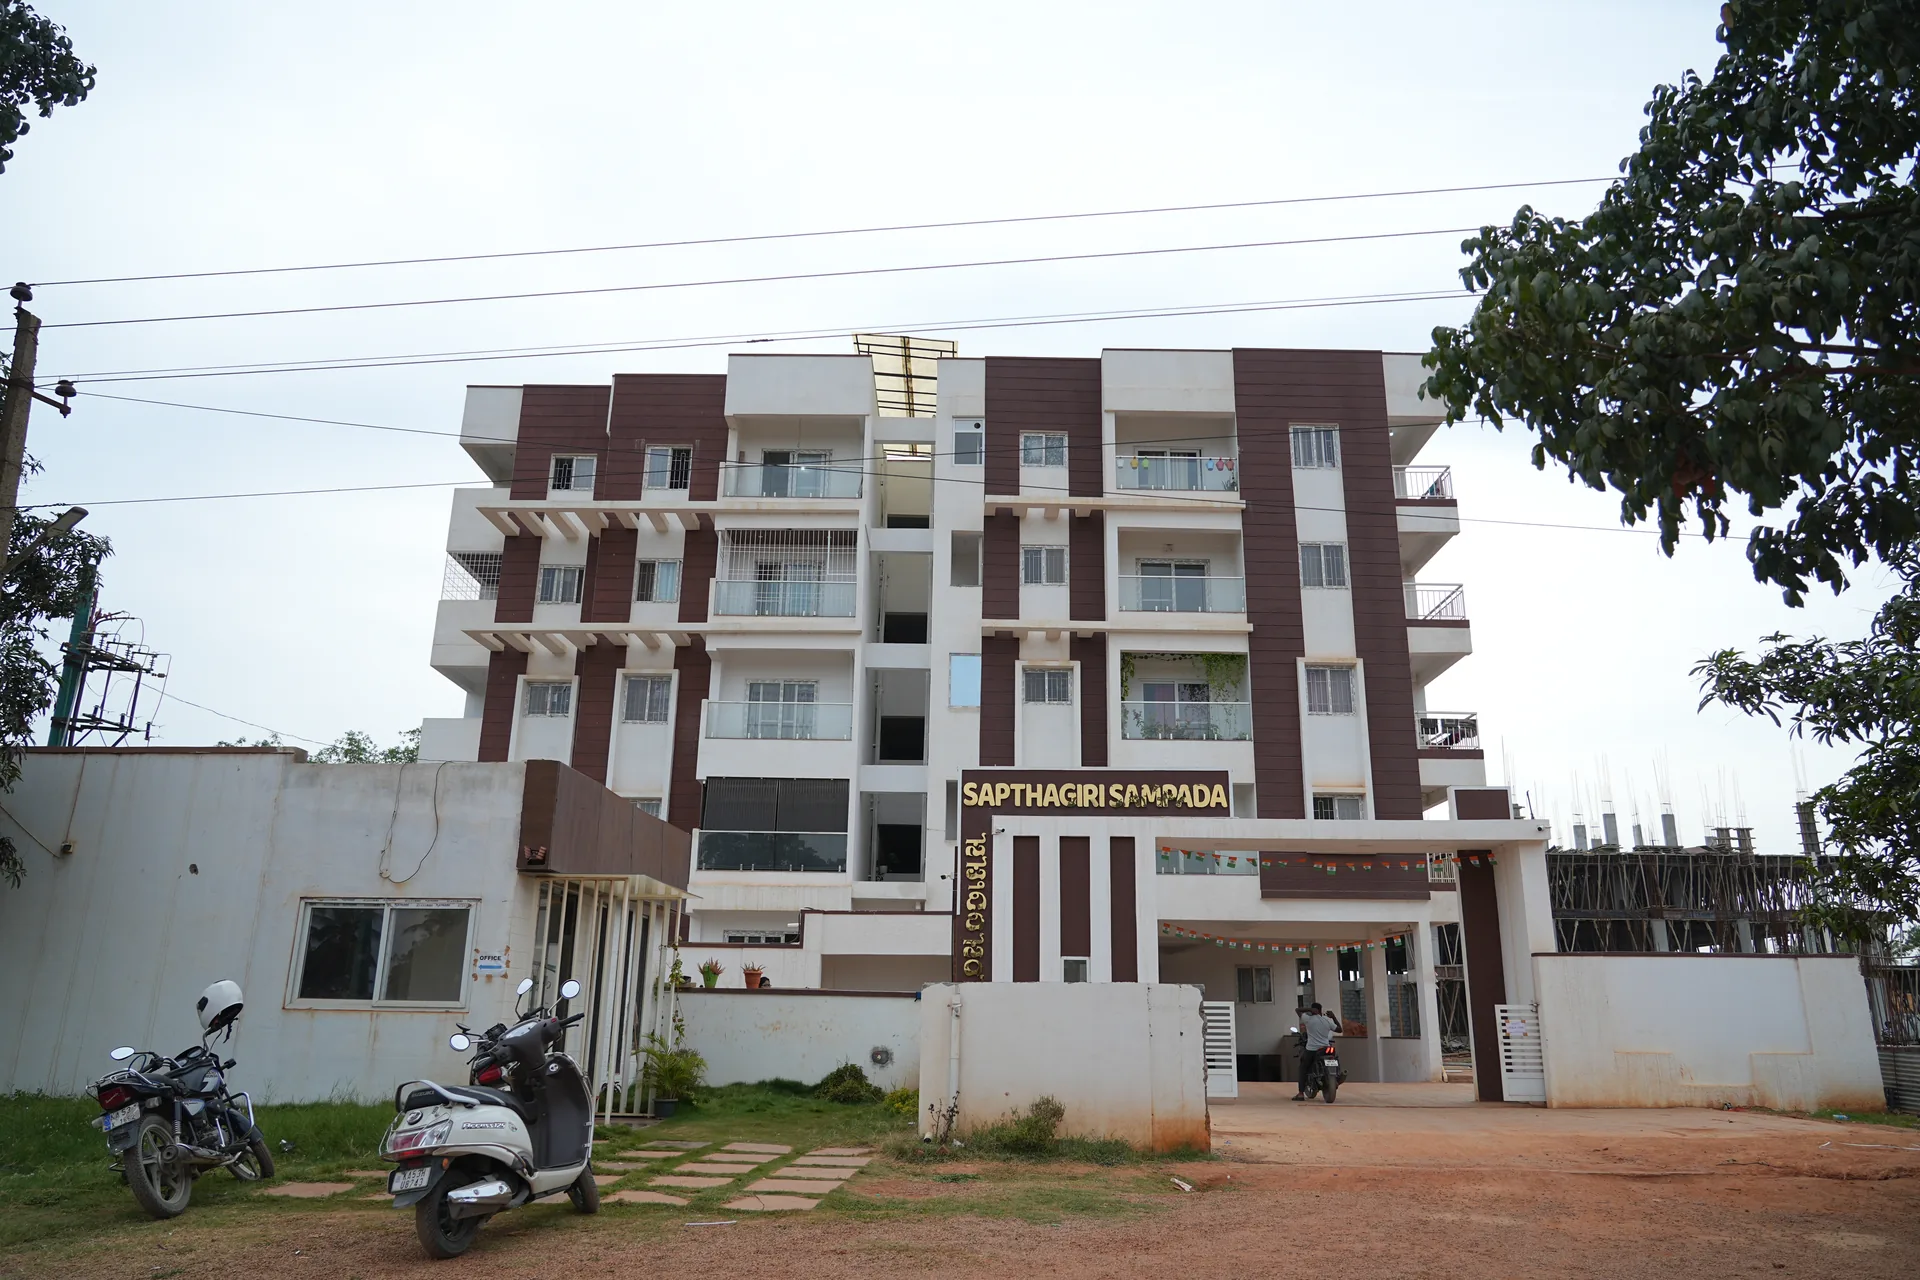

Built with intent
High-strength TMT steel reinforcement selected for structural resilience.
High-grade concrete composition for durability and long-term performance.
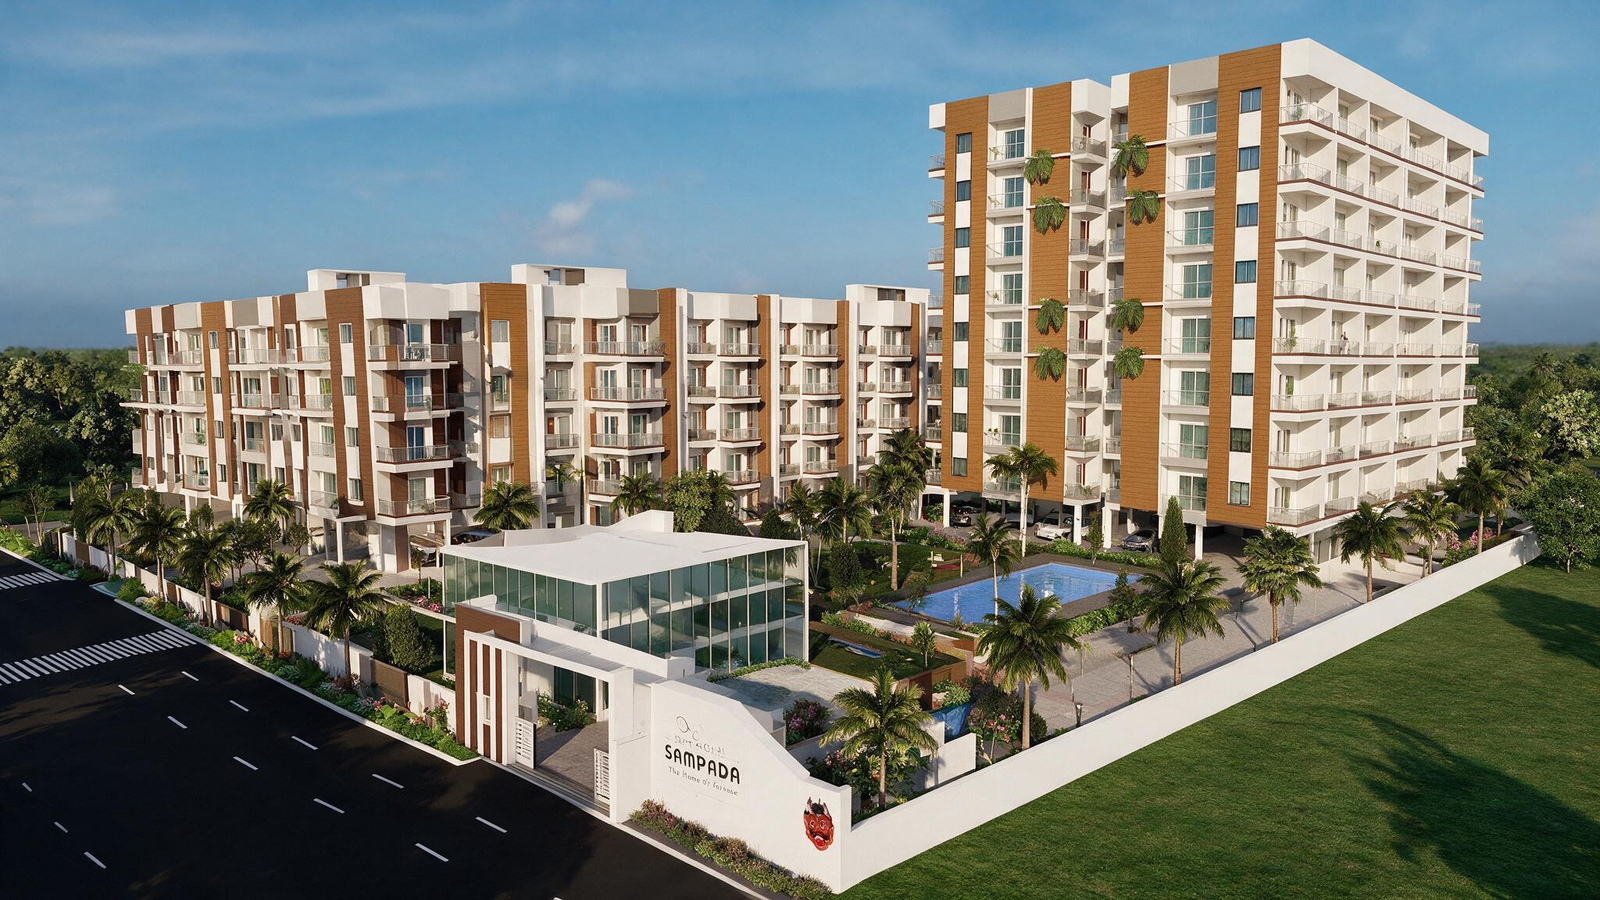
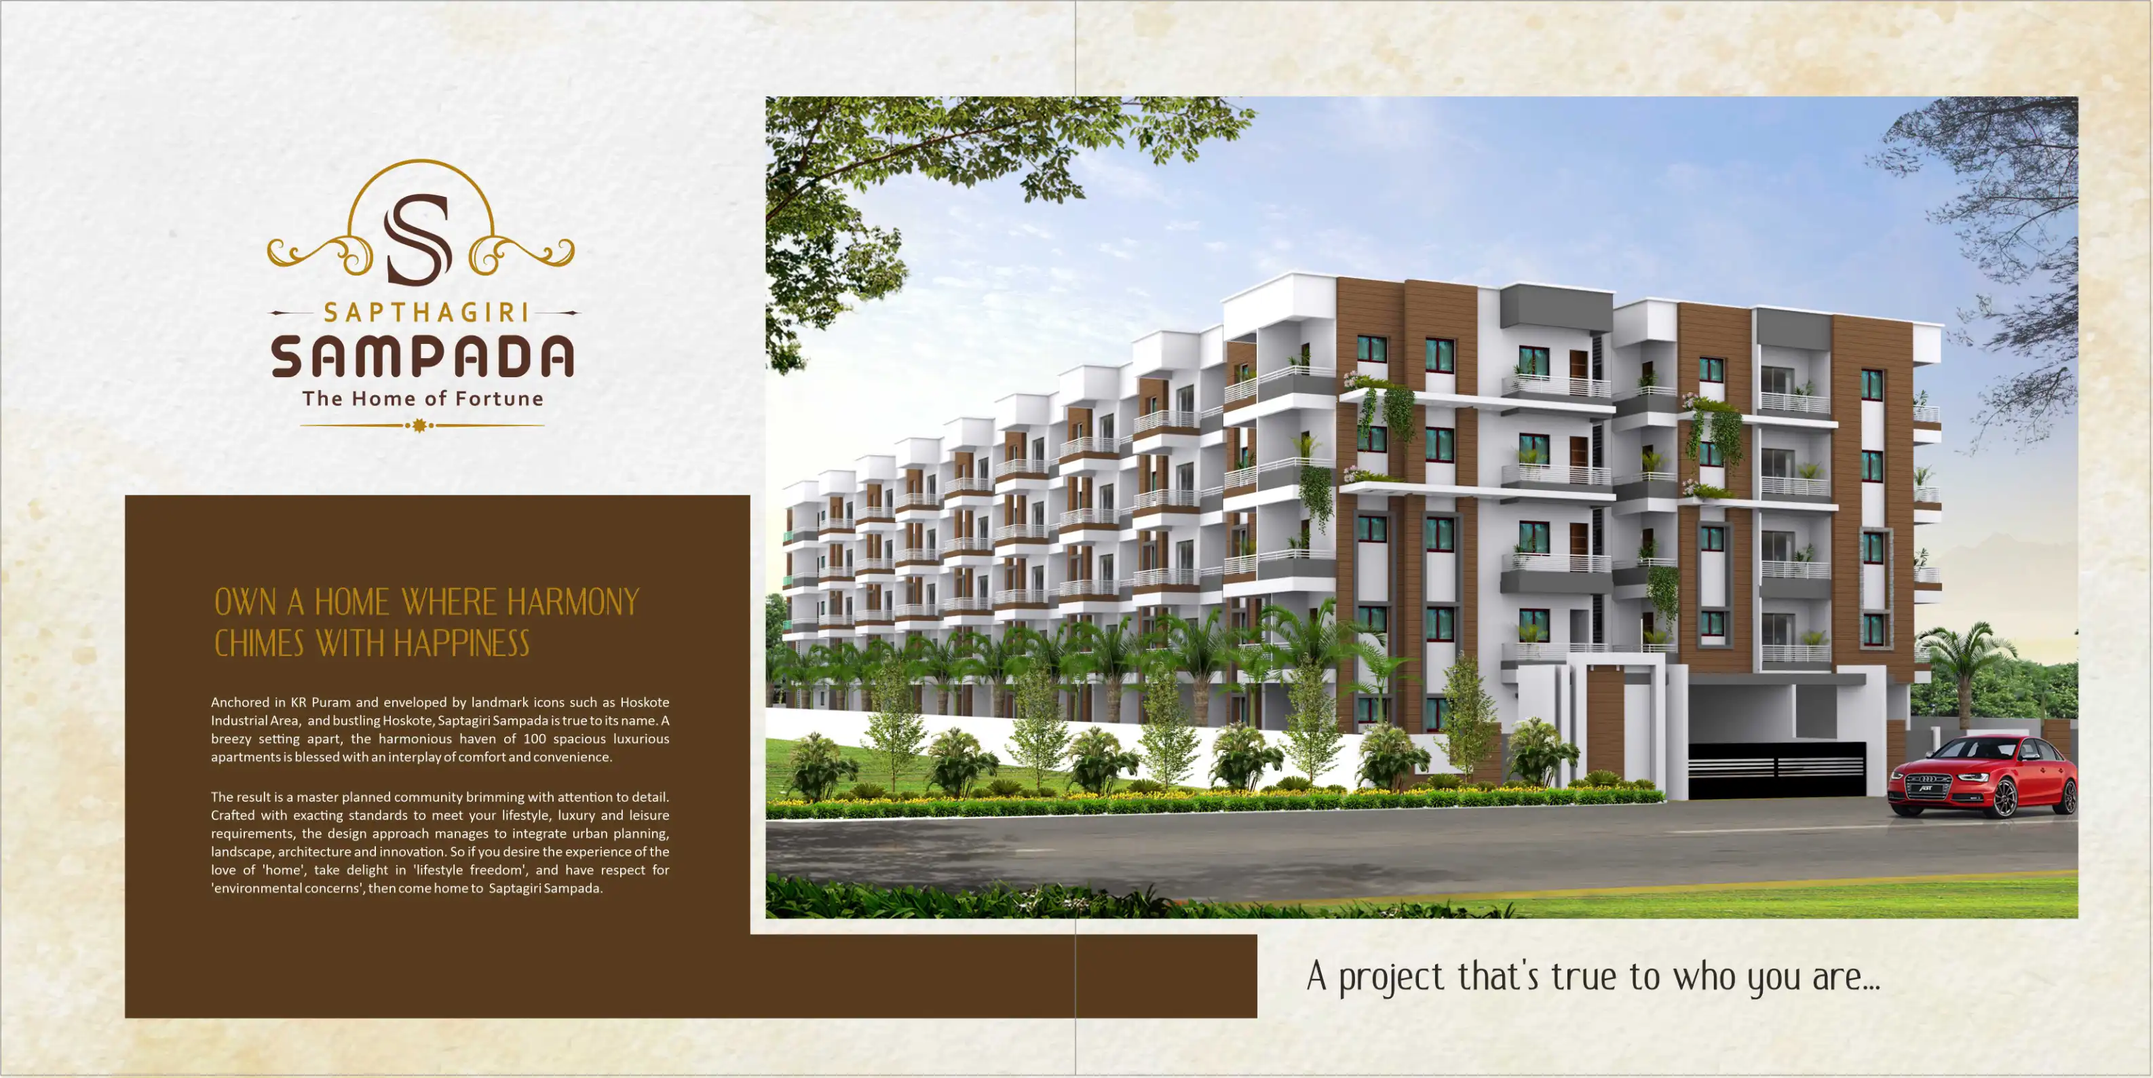
A boutique community across stilt and four thoughtfully planned floors.
Generous central circulation that makes every arrival feel composed.
A life in balance
Spaces for movement, gathering and pause—woven into one calm landscape.
 01
01Adult pool, toddler splash pool and a sunlit deck.
A flexible banquet space for milestones and community gatherings.
Cardio, strength and yoga zones for everyday vitality.
Cricket practice net, half basketball court and skating rink.
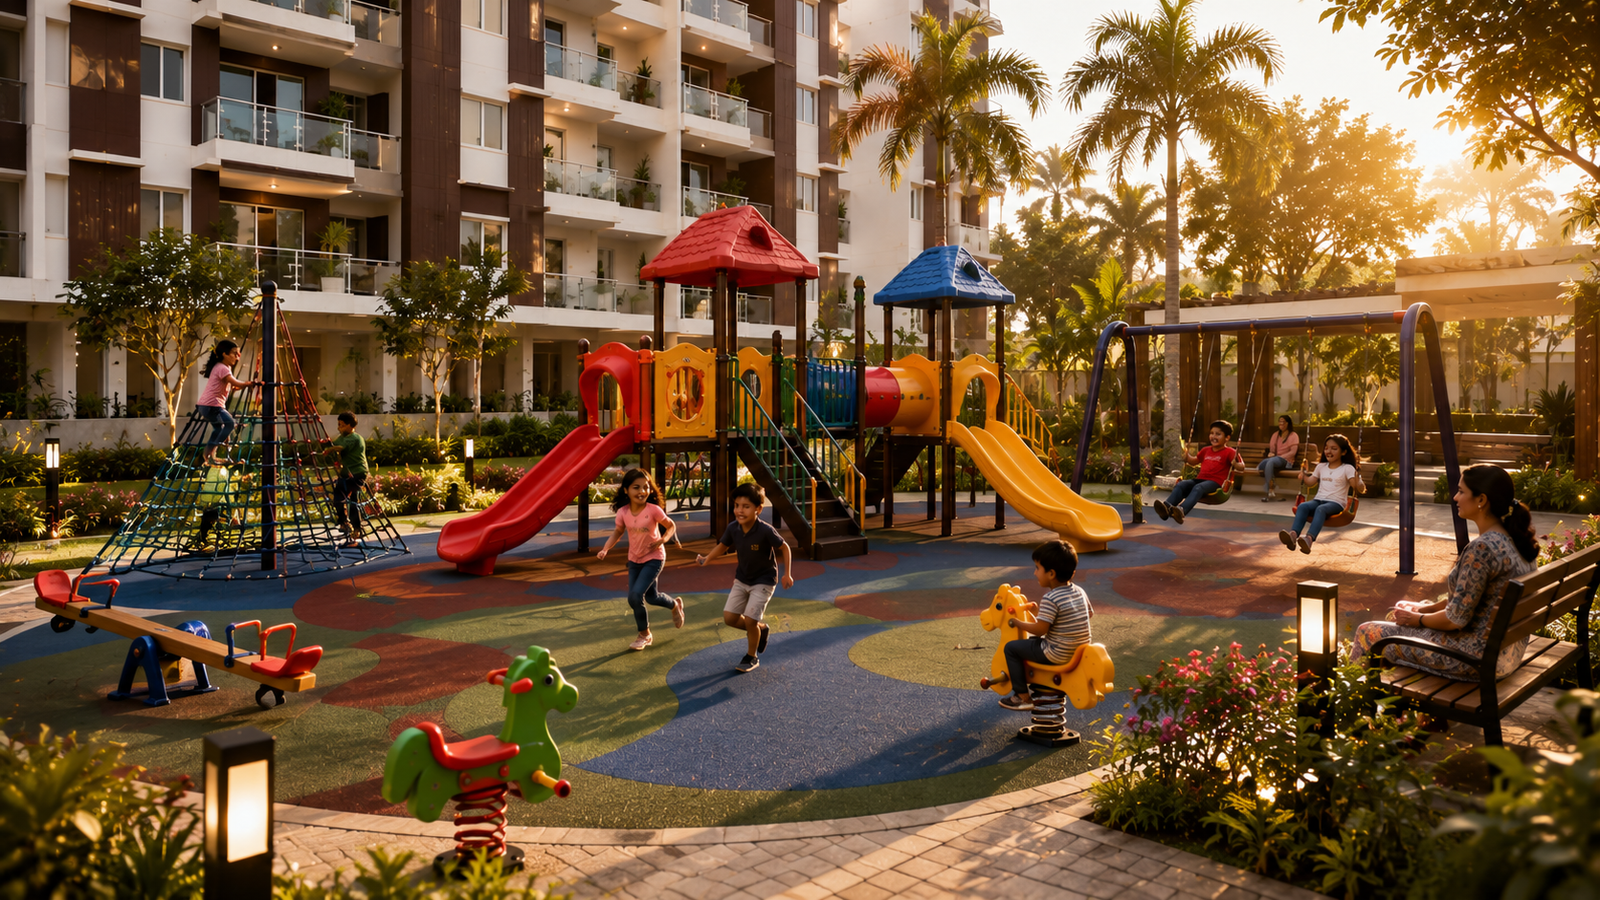
A joyful, secure children’s zone framed by greenery.
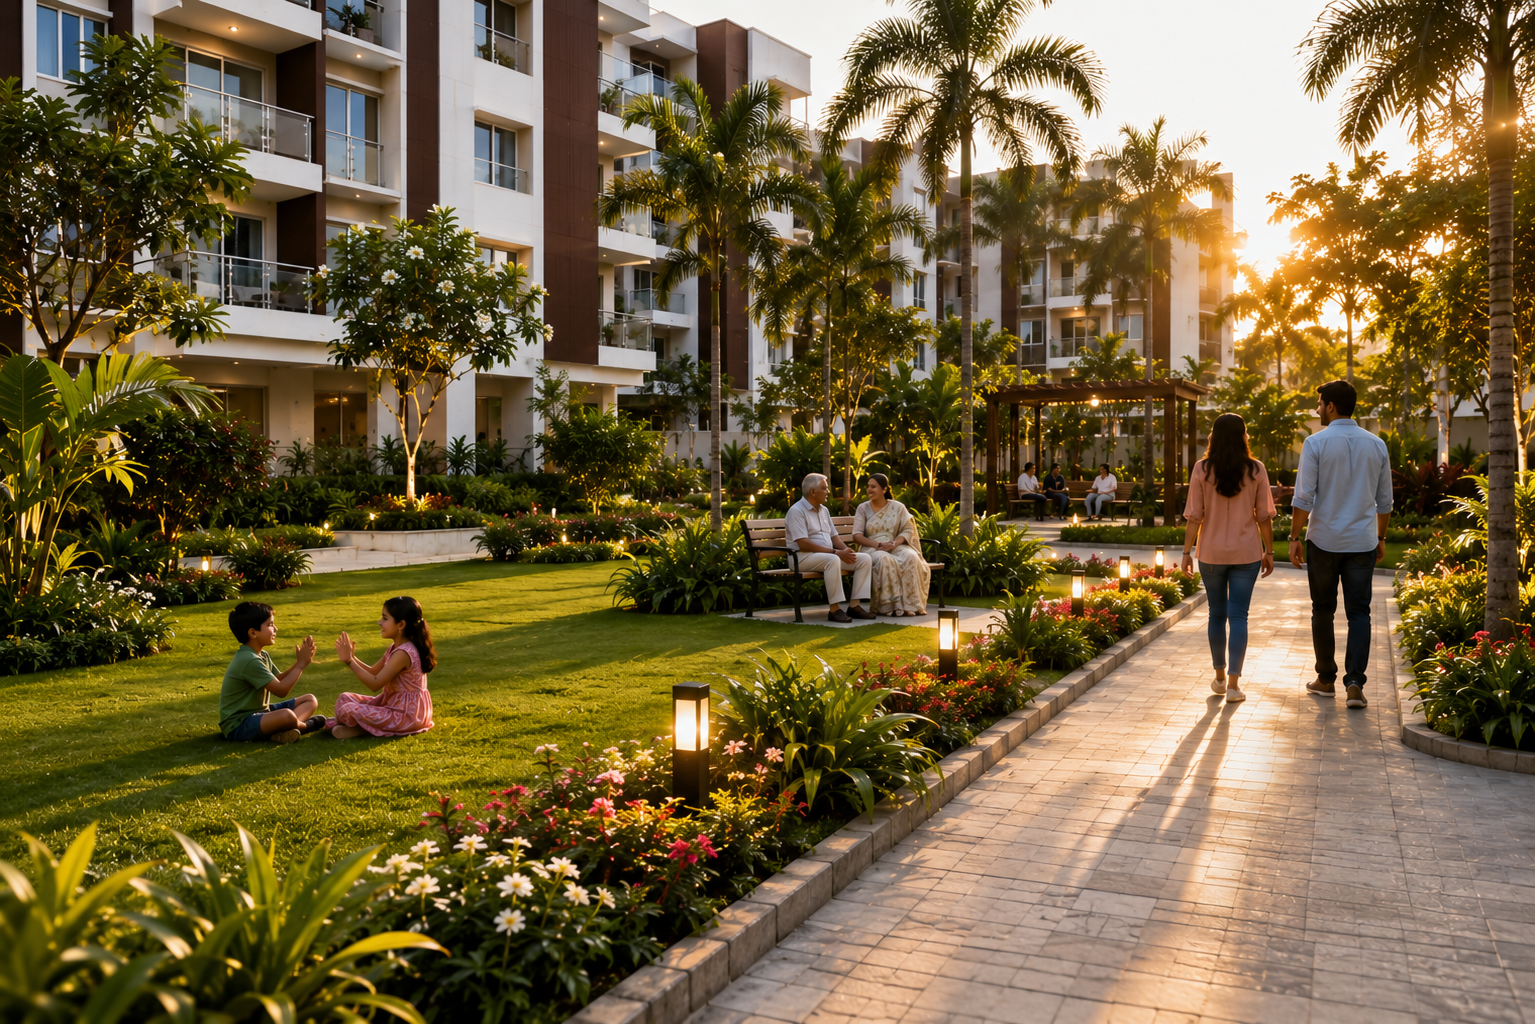
Jogging loop and rainwater harvesting integrated into the site.
Everyday ease
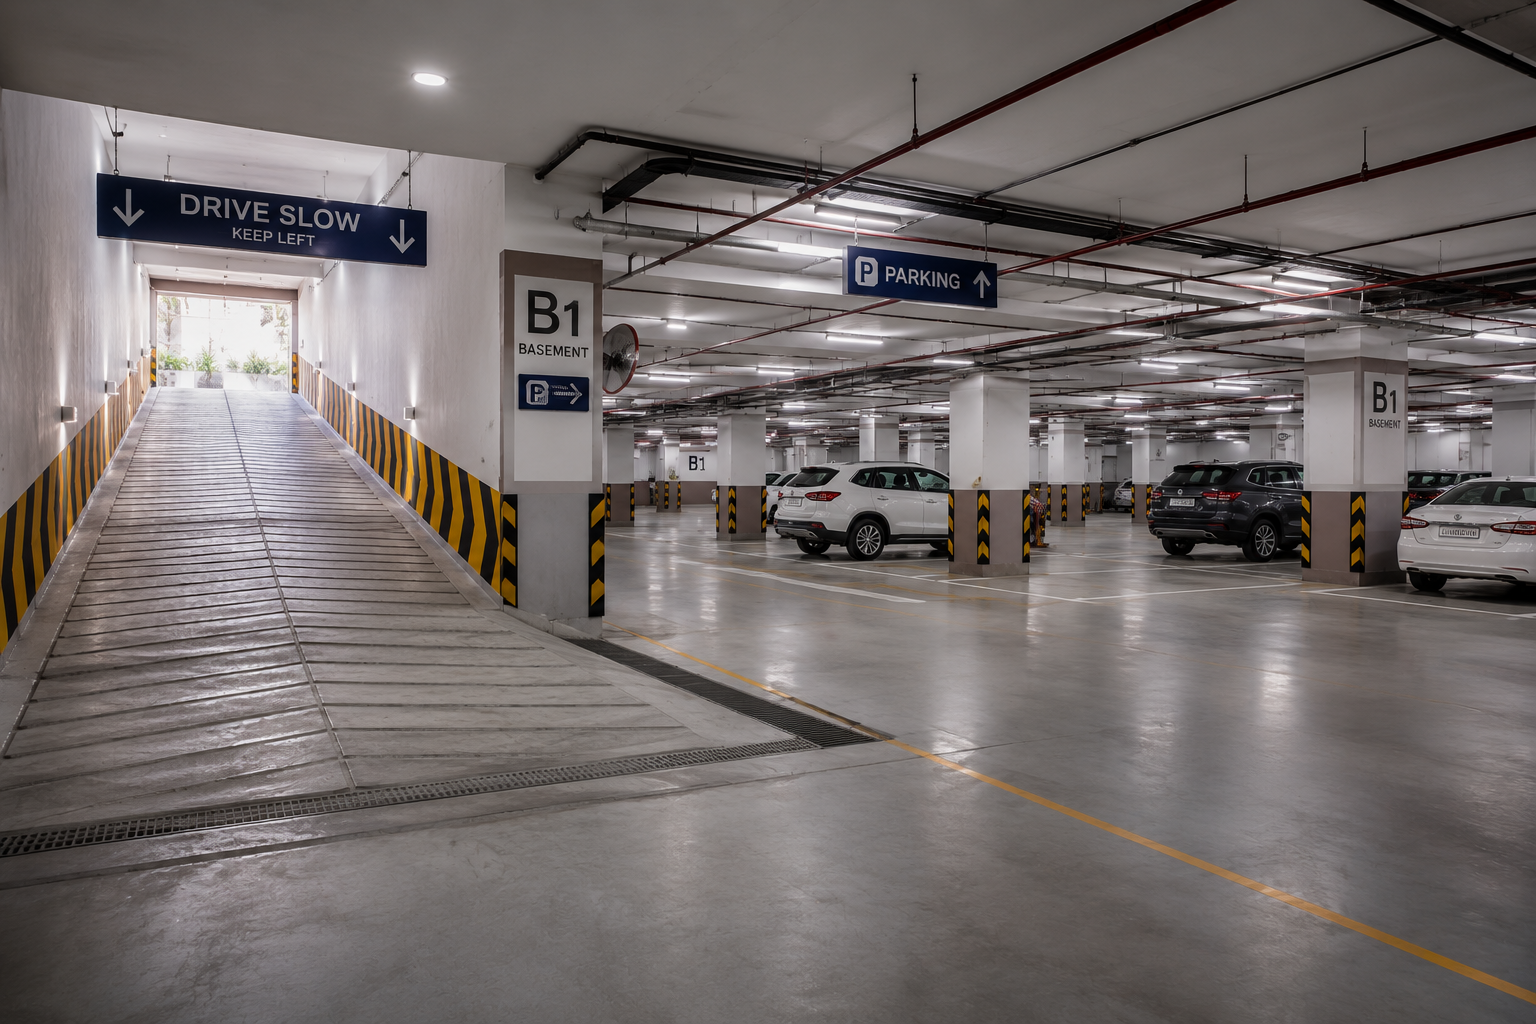
A clearly planned, well-lit arrival and parking experience for residents and visitors.
Architectural views
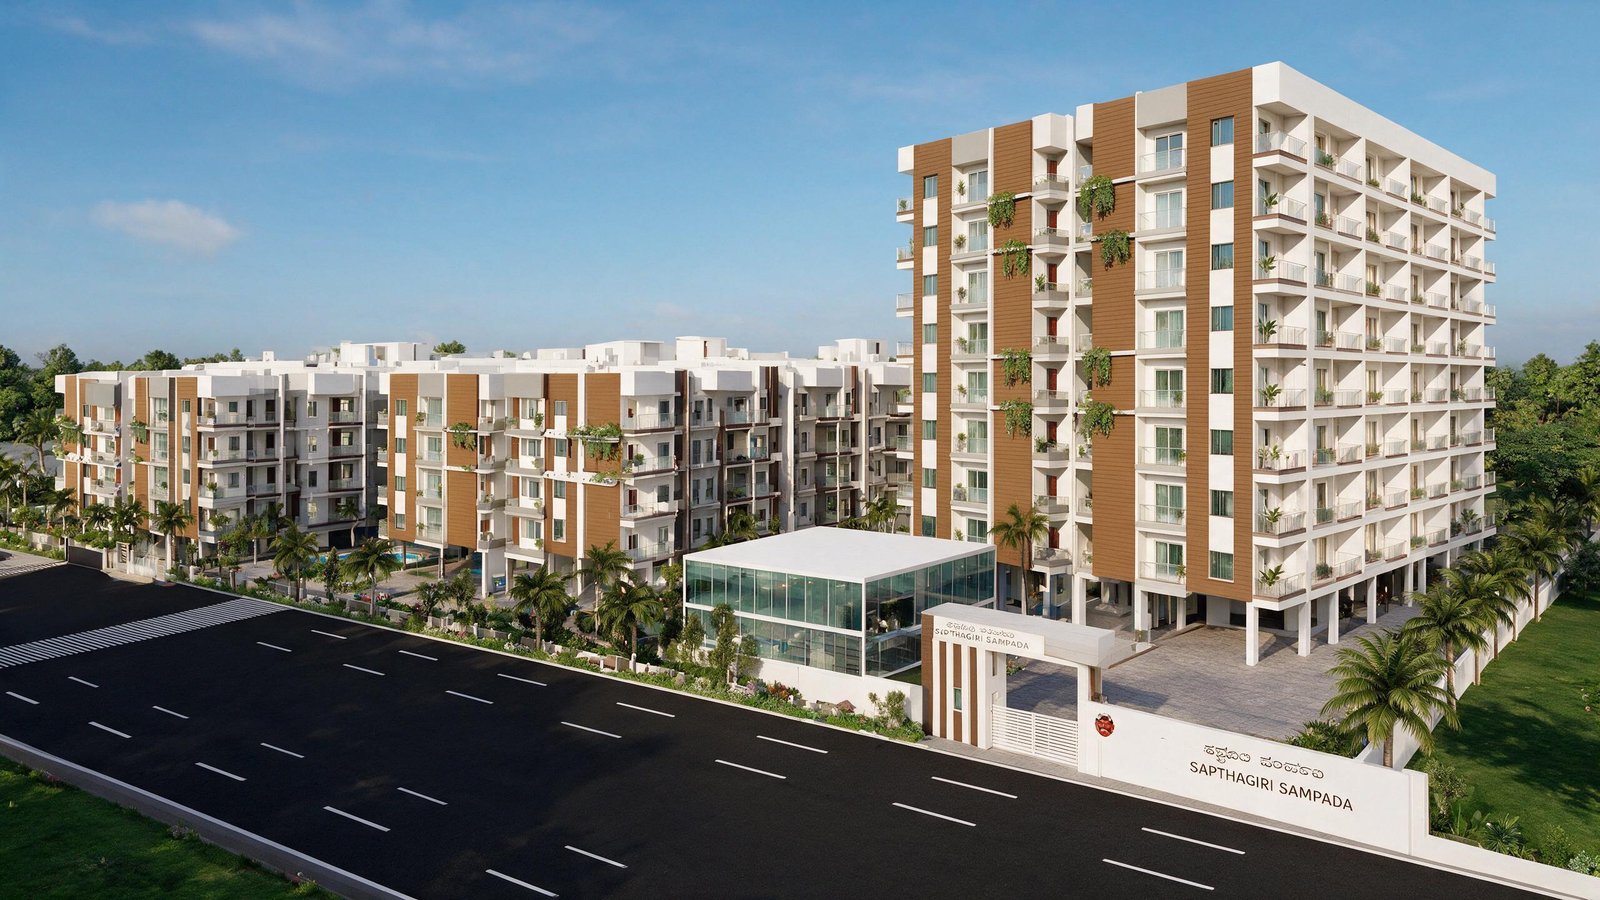
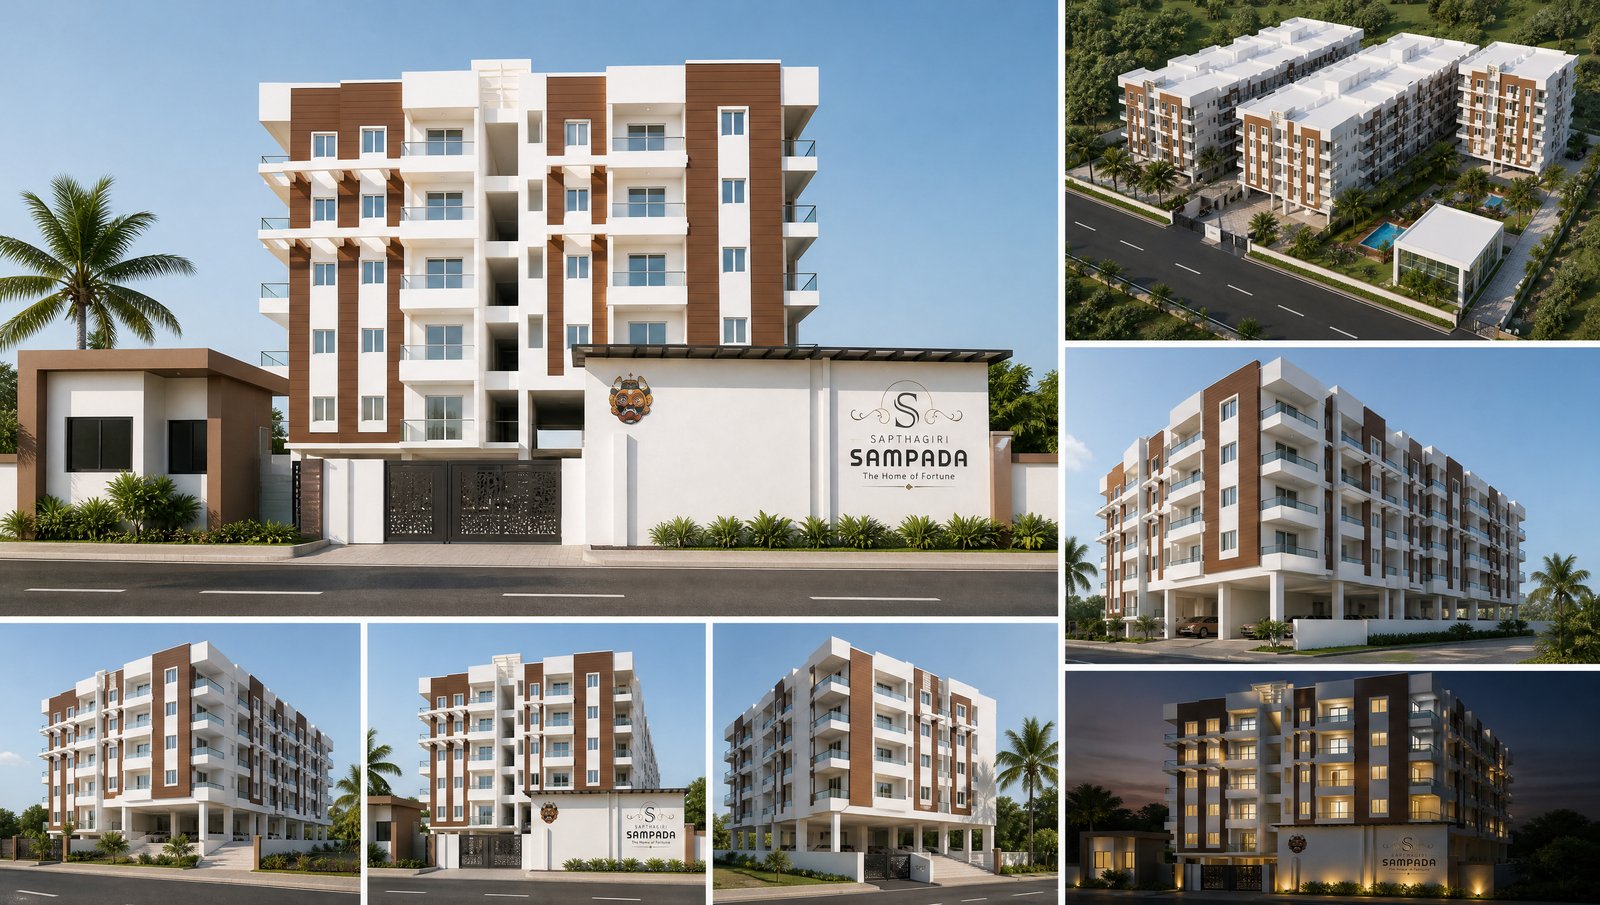
Exterior studies and project material that reveal the scale, arrival and residential character of Sampada.
The residences
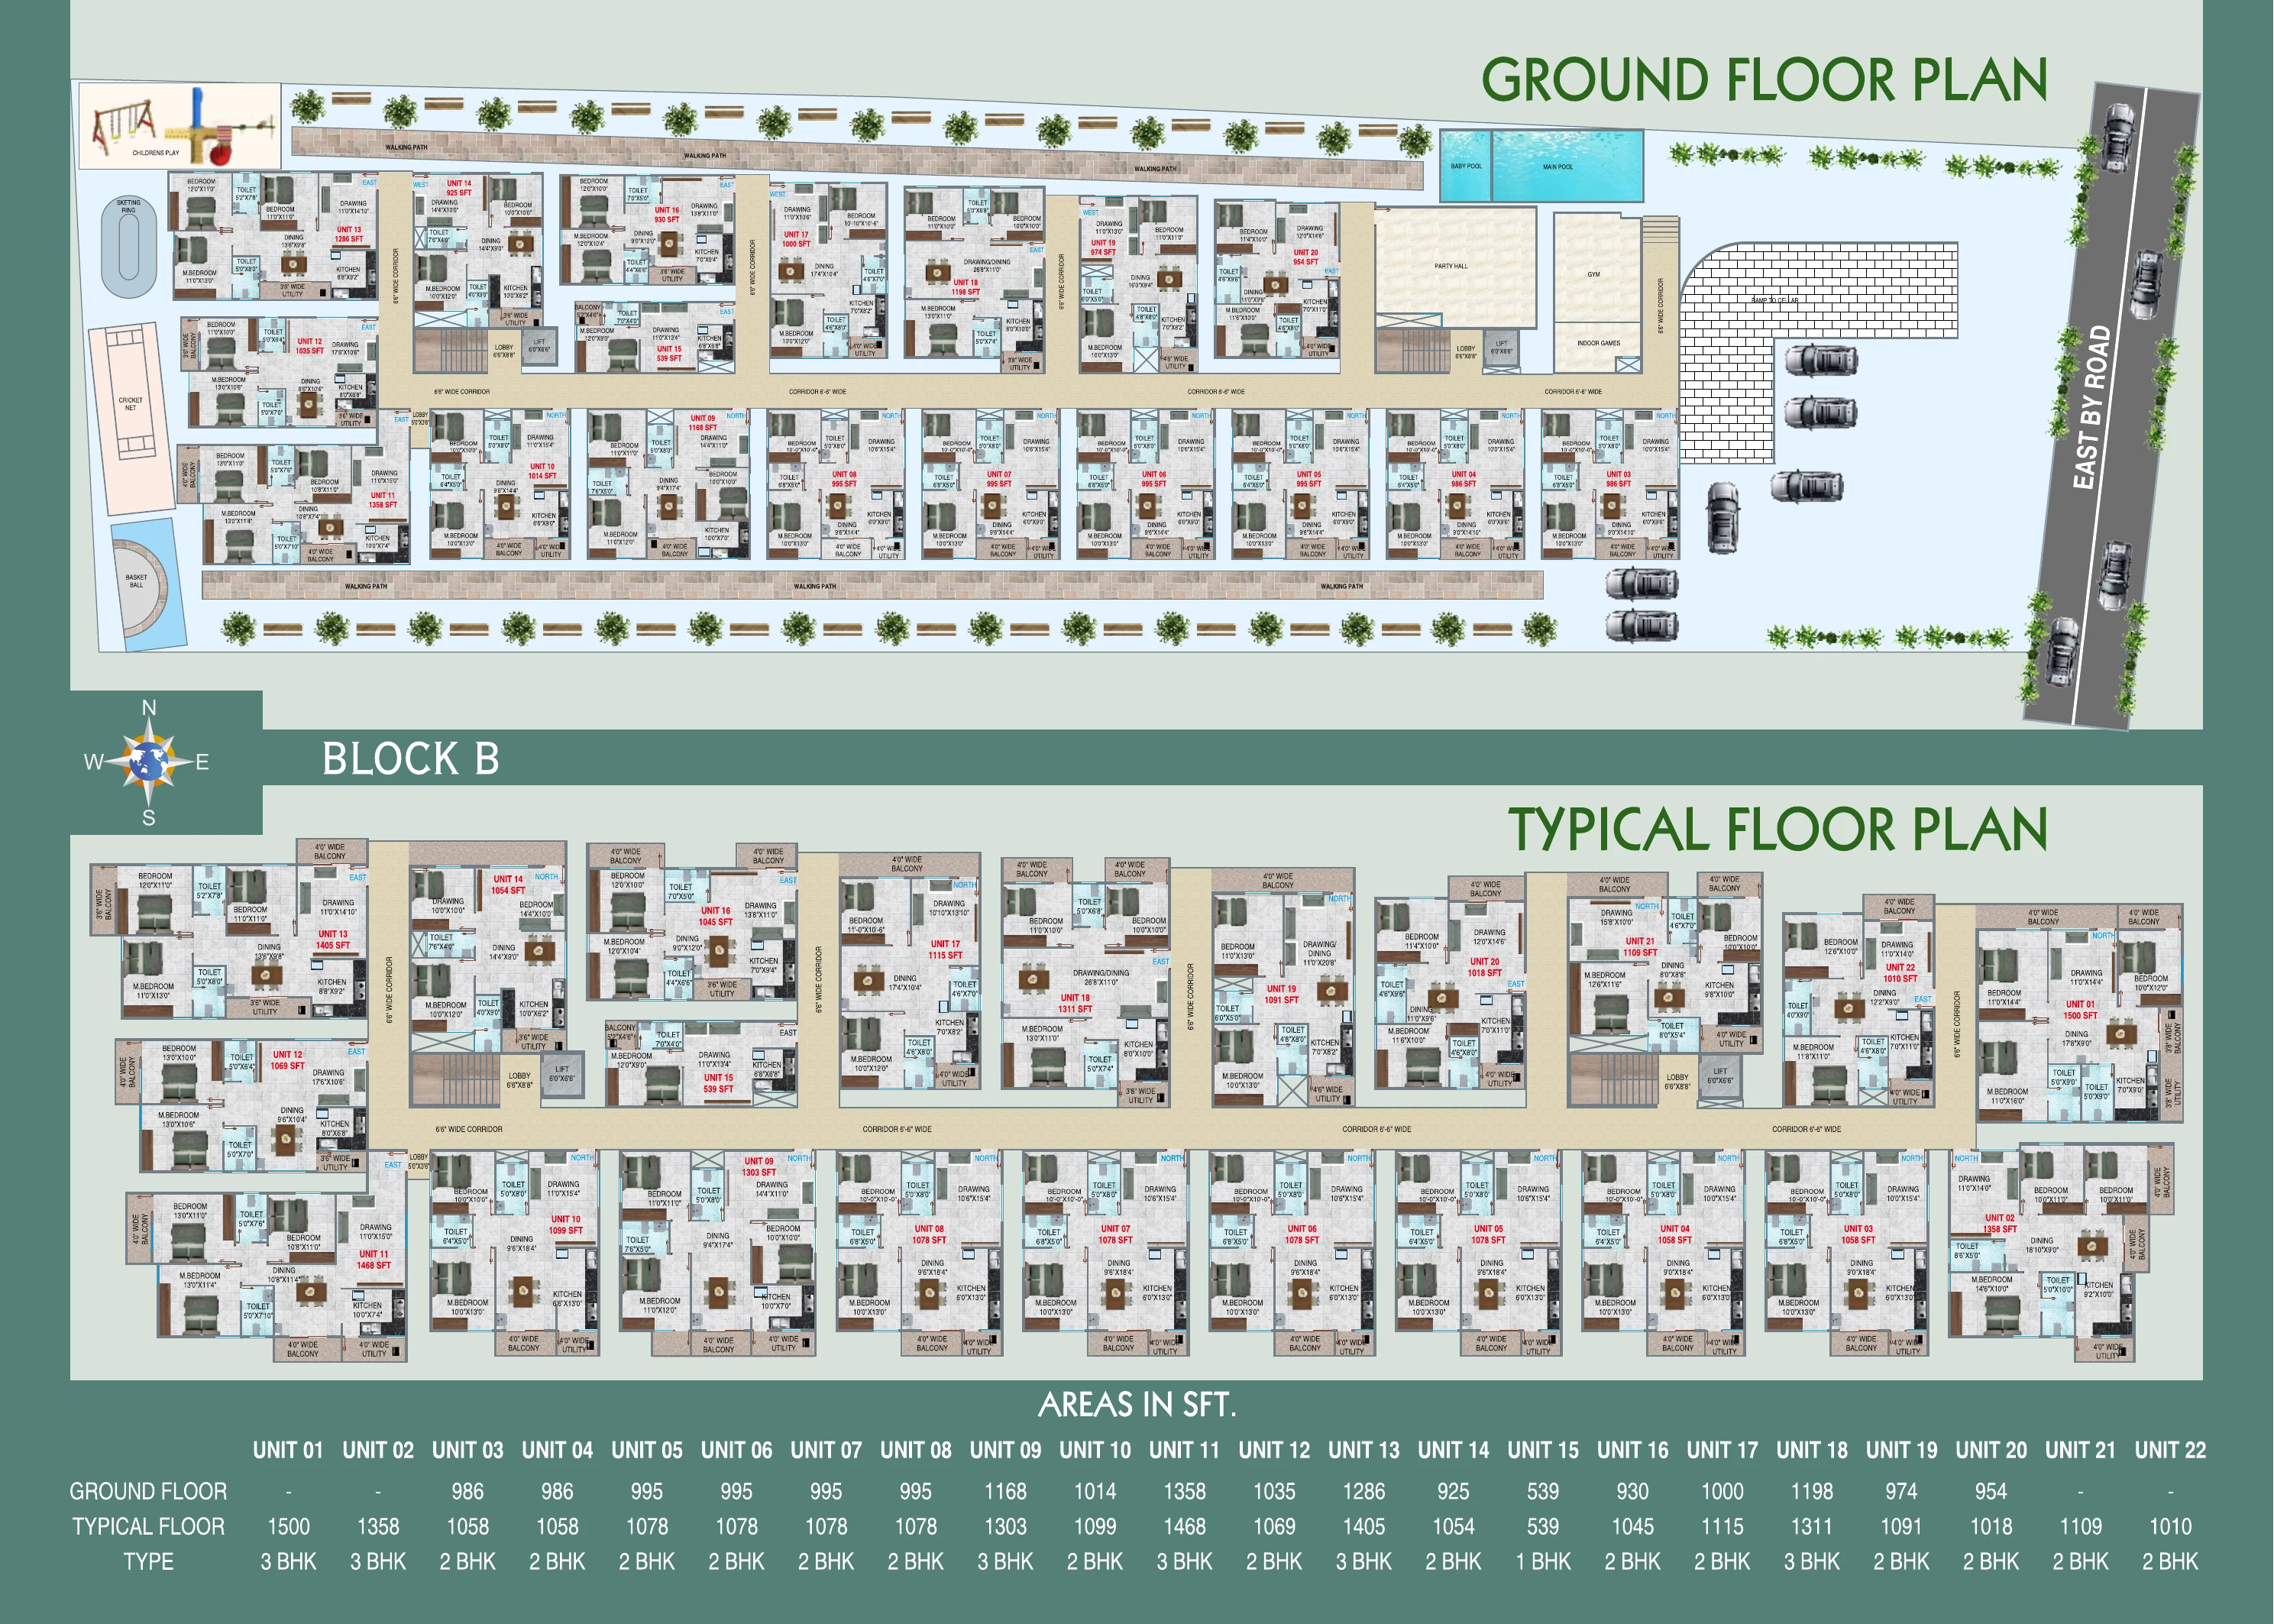
Open on three sides. Free from shared walls. Designed around everyday rituals.
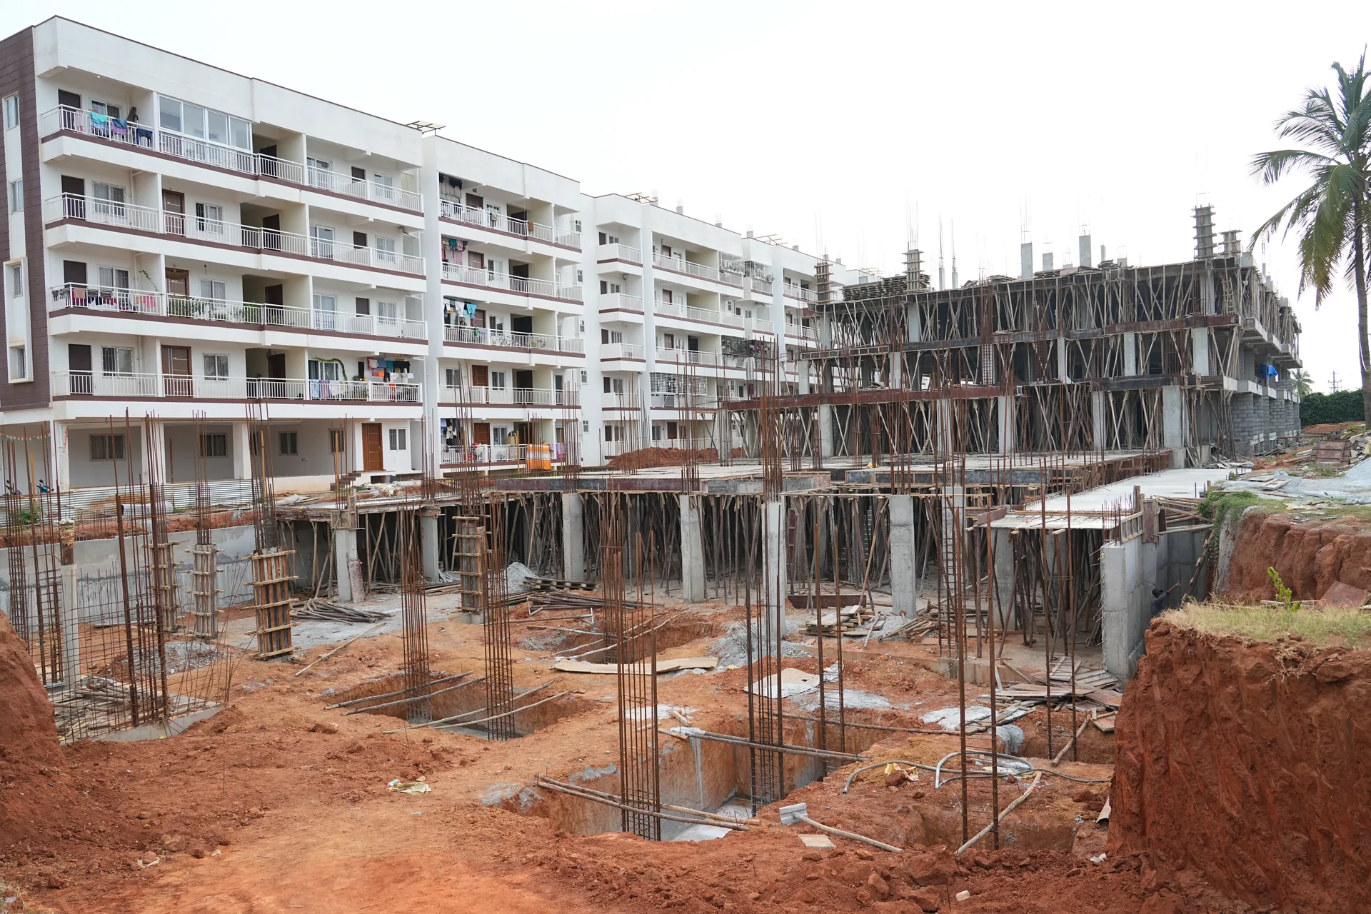
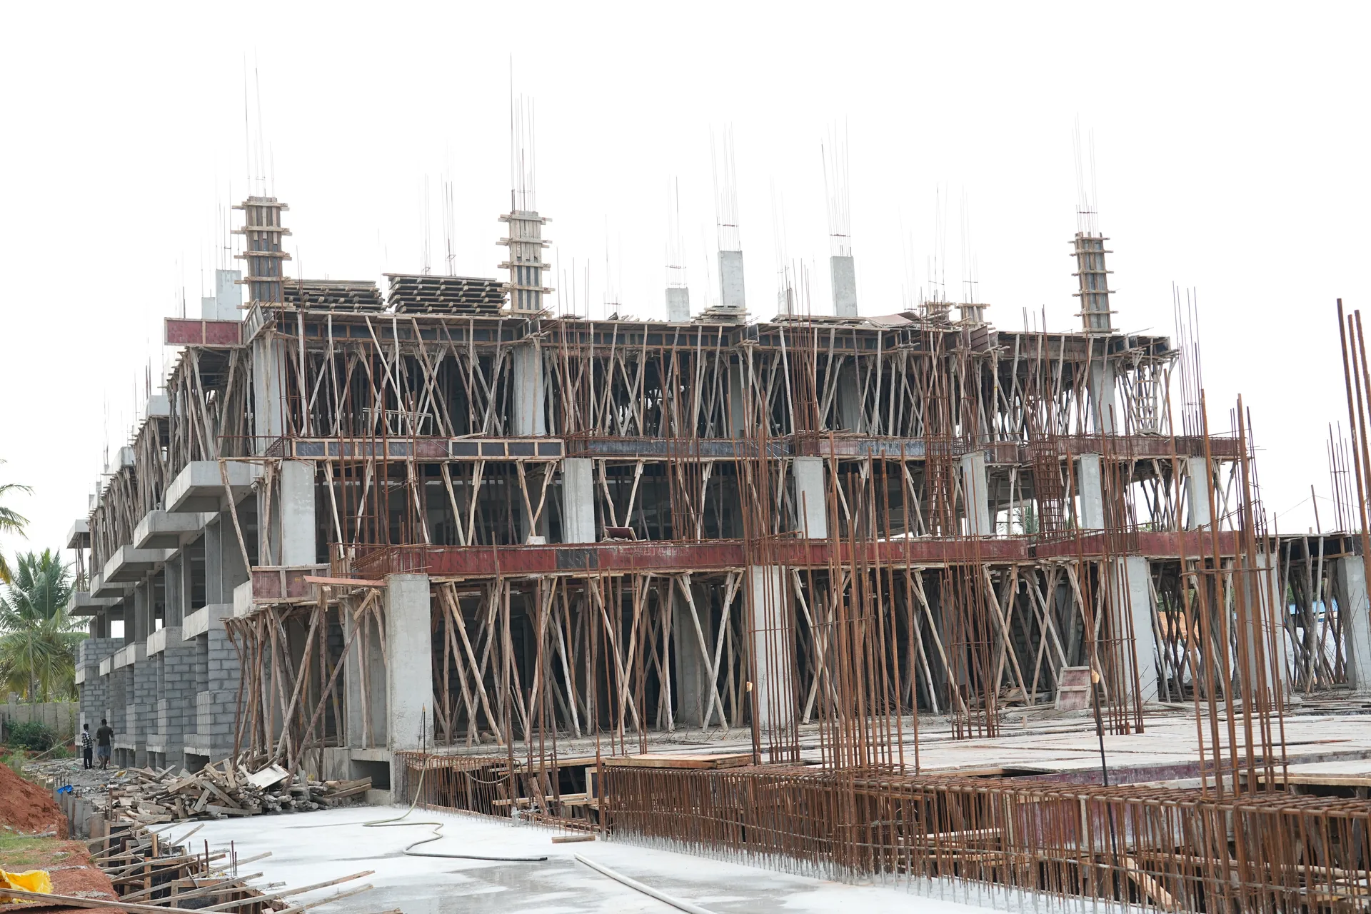
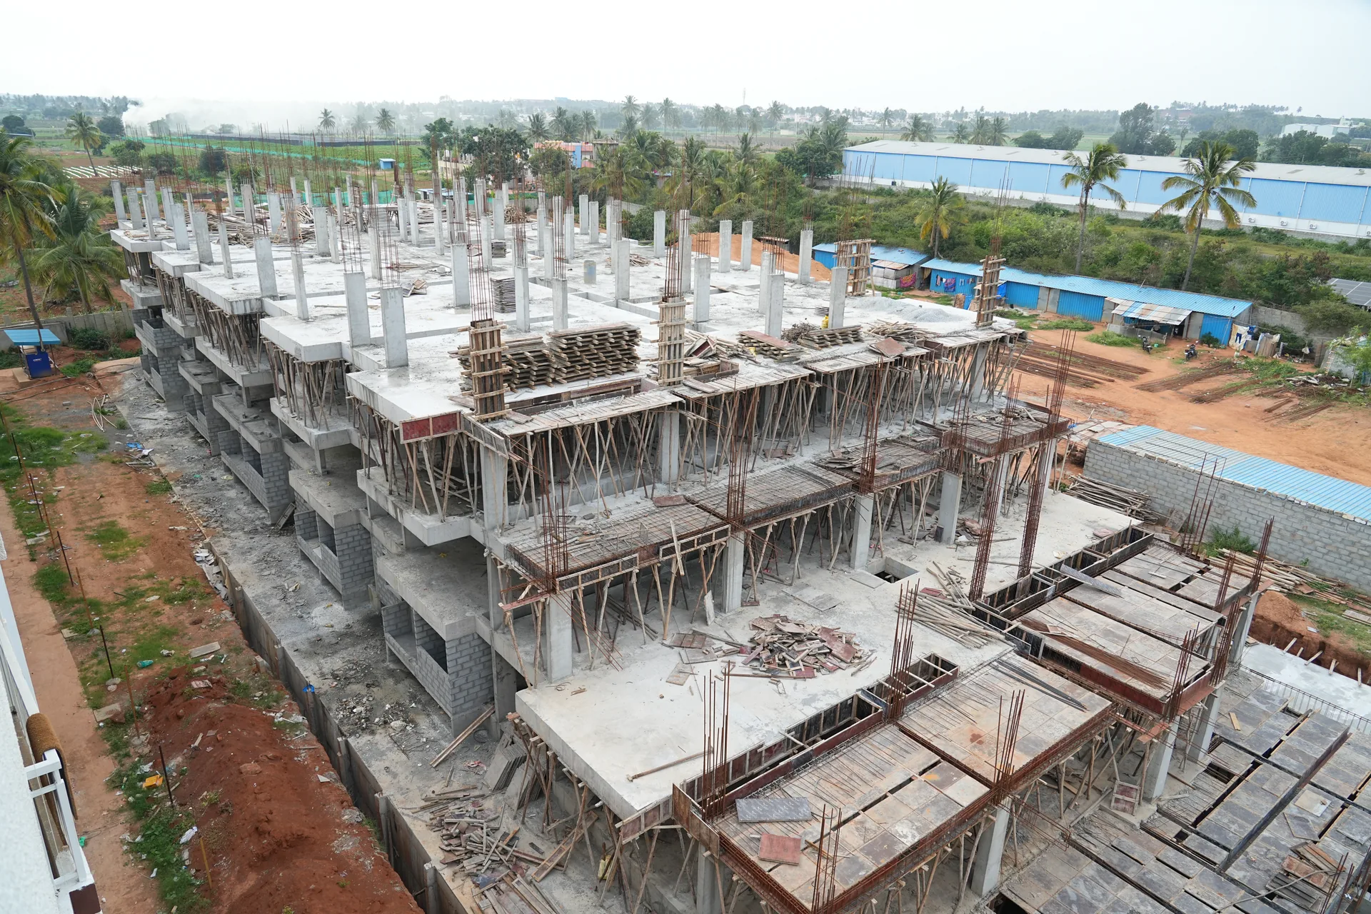
Project journey
Follow the journey from ground preparation to handover. Contact the project team for the latest verified construction update.
The neighbourhood
See the project on Google Maps, plan your route and explore feedback shared on the official listing.
Private preview
Share your details and our project concierge will arrange a private conversation.